


Our Kitchen
Remodeling Process
We believe a successful kitchen remodel starts with a clear plan and open communication. From our first meeting to the final design selections, we'll guide you through each step of the process, helping turn your ideas into a kitchen that's both beautiful and functional.
Phase 1: Planning Your Project
Our process begins with an in-home consultation. We'll take measurements of your existing space, learn about how you use your kitchen, and discuss your ideas, goals, questions, and concerns.
Don't worry if you don't have everything figured out yet—having a simple wish list of must-haves, nice-to-haves, and inspiration photos is a great place to start. Most consultations take between 15 and 45 minutes.
Let's Get to Know Your Space
Where Your Vision Comes to Life
With your ideas, goals, and wish list in mind, our designer will begin creating a kitchen tailored to your space and lifestyle. Approximately 2–3 weeks after your initial consultation, we'll meet at our design studio in Catasauqua, PA to present your new kitchen design.
During this meeting, you'll see detailed 3D renderings that allow you to visualize your transformed space before construction begins. We'll review the layout together, discuss any adjustments you'd like to make, and answer any questions along the way.
This is also when the fun begins! You'll start exploring cabinetry, countertops, hardware, and other finishes that will bring your new kitchen to life. Most design meetings last between one and two hours.
A Detailed Quote Based on Your Unique Design
Approximately 2–3 weeks after your design meeting, we'll meet to review your project proposal in detail. By this point, we'll have pricing prepared based on your kitchen design, layout, and the material selections discussed during the design phase.
During this meeting, we'll walk through the proposal together, explain the scope of work, review allowances and selections, and answer any questions you may have. Our goal is to help you understand exactly what is included and ensure you feel confident moving forward.
Most quote meetings take approximately 30 minutes.
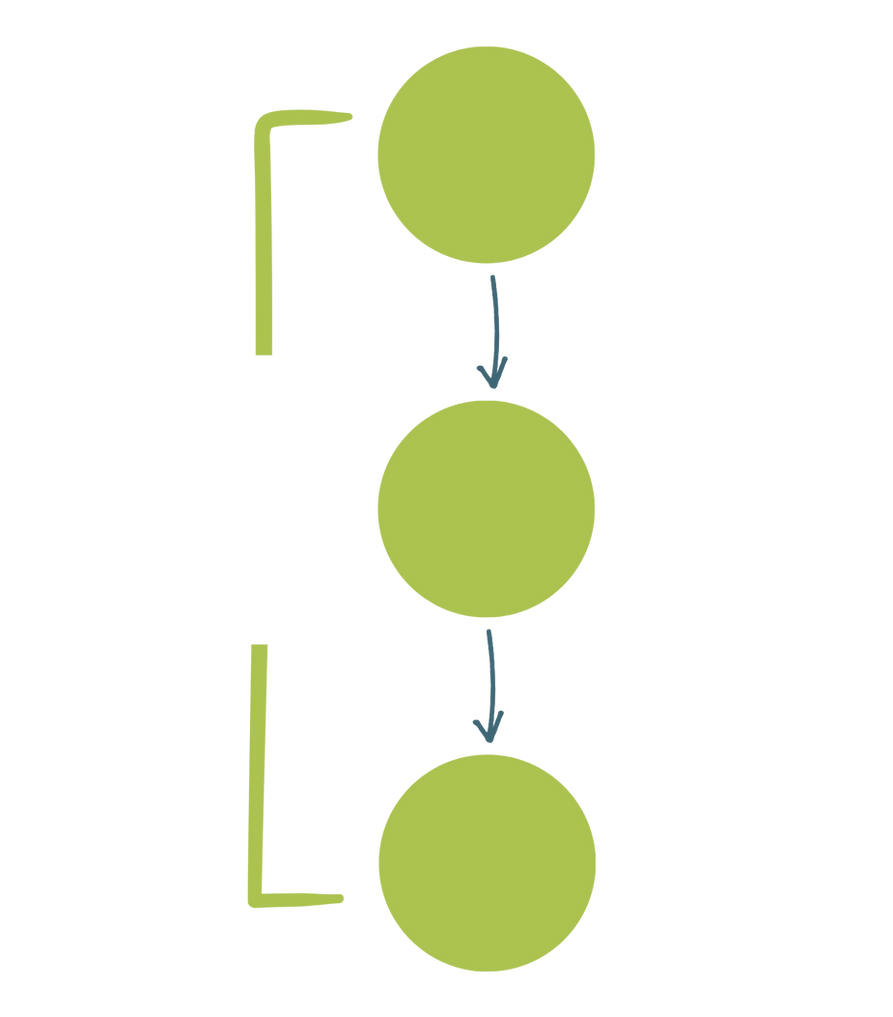
Phase 1
Consultation
Design
Meeting
Quote
Meeting
Most homeowners spend about 4 to 8+ weeks in Phase 1.
From your initial consultation through your design and quote meetings, Phase 1 is all about developing a plan for your kitchen. During this time, we’ll measure your space, create your design, explore materials and finishes, and prepare a detailed proposal.
Many homeowners are also meeting with other remodelers and gathering additional quotes during this time. That’s completely normal! Allow yourself time to compare your options, ask questions, and decide which team and approach feel right for your project.
Phase 2: Finalizing Your Project
Once you've decided to move forward, we'll schedule a signing meeting to collect the initial deposit and officially reserve your place on our project schedule. We'll discuss what to expect in the weeks ahead, review the project timeline, and answer any final questions so you're ready for the exciting journey ahead.
Let's Get Started!
Before materials are ordered, we'll meet twice to finalize every detail of your project.
The first meeting will take place in your home, where we'll take final measurements and verify the existing space to ensure your new kitchen is designed to fit perfectly.
Next, we'll meet at our design studio to review the final design, confirm material selections, and finalize all finishes. This is your opportunity to make any last adjustments and ensure every detail is exactly how you envision it before we place orders and prepare for installation.
Finalizing The Details
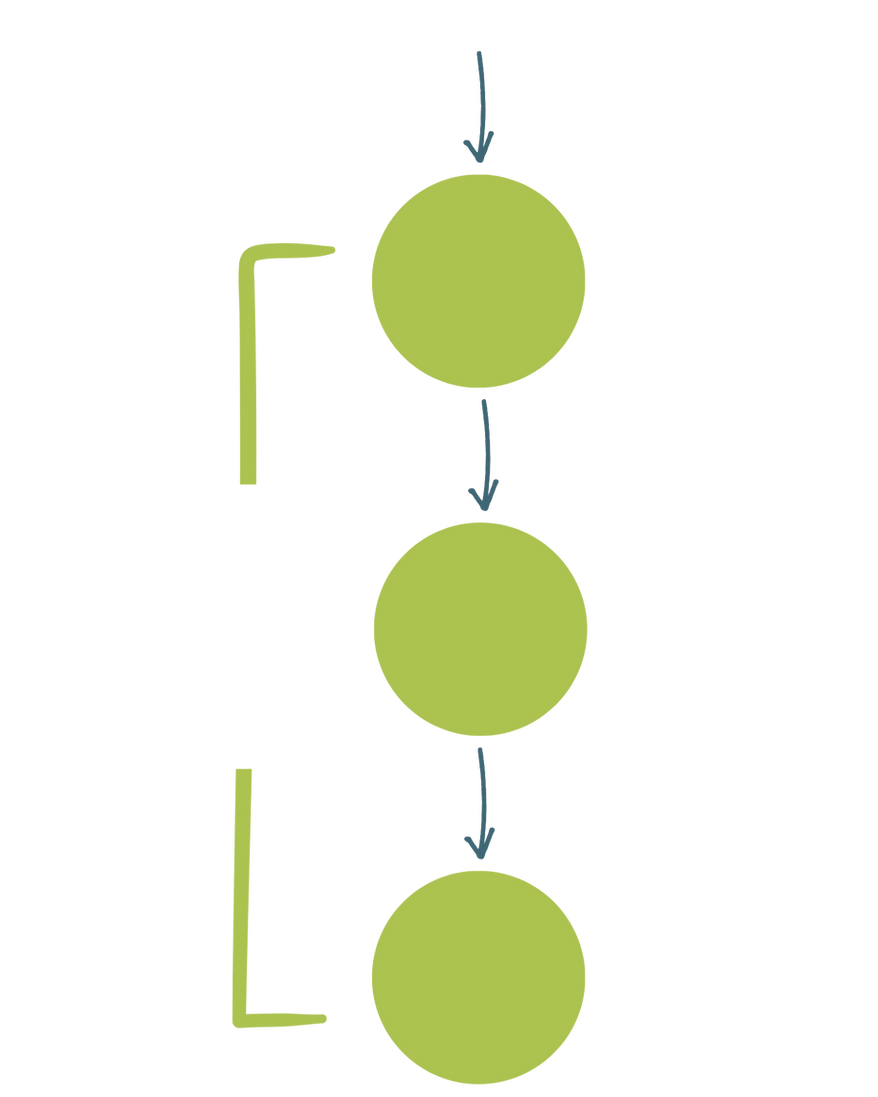
Phase 2
Signing
Meeting
Finalizing
Meetings
Preparing for Construction
Once all final selections have been approved, we'll begin ordering the materials needed for your project. Cabinetry is typically the first item ordered, as delivery timelines help determine when construction can begin.
Projects are scheduled based on the date the agreement is signed. Once cabinet delivery dates have been confirmed, we'll provide a tentative start date and keep you informed as your project approaches.
Materials
Ordered
Typically 4 weeks to 6+ months
Once you’ve decided to move forward with Kreative Kitchens, Phase 2 is all about getting your project ready for construction. We’ll finalize the design, confirm materials and finishes, complete remaining selections, and place orders.
The length of this phase can vary quite a bit. Some projects are ready to move forward within a few weeks, while others may spend several months here depending on selections, product lead times, and our construction schedule.
Phase 3: Construction
Out With the Old
It's time to say goodbye to your old kitchen and make way for something new! During this phase, we'll carefully remove and dispose of the existing kitchen while preparing the space for its transformation.
Demolition typically takes 1–2 days, depending on the scope of the project. While things may look a little chaotic at first, this is the exciting first step toward bringing your new kitchen to life.
Every project is unique, but most kitchen installations are completed within 5 to 7 weeks.
Installation typically begins with cabinet installation, followed by electrical rough in work. Once the cabinetry is in place, we'll schedule a countertop template. During the templating process, precise measurements are taken to ensure your countertops are fabricated to fit your new kitchen perfectly.
After templating, there is often a brief pause in activity while your countertops are being fabricated. Don't worry, this is a normal part of the process! While it may seem quiet, work is continuing behind the scenes to prepare for the next stage of your remodel.
Once the countertops are installed, the finishing touches begin. Tile, hardware, sinks, faucets, and final details are installed, bringing your new kitchen one step closer to completion.
Bringing The Plans to Life!
Phase 3
Project
Completion
Construction
Begins
Installation
Enjoy Your New Kitchen!
The final step is making sure every detail is complete and your new kitchen is everything you envisioned. We'll take care of any remaining finishing touches and walk through the space with you to ensure you're happy with the finished result.
Then it's time for the fun part! We'll capture photos and videos of your newly transformed kitchen to showcase our work and help inspire future projects. They're also a great way for you to share and celebrate your beautiful new space.
Typically 5 to 7+ weeks
It’s finally time to bring your new kitchen to life! During Phase 3, we’ll move through demolition, installation, electrical and plumbing work, countertops, flooring, backsplash, appliances, and the finishing details.
While every project is a little different, most of our kitchen remodels spend approximately 5–7 weeks in active construction. We’ll coordinate the moving pieces and keep you informed about what’s happening along the way.
Thinking About Your Own Kitchen Transformation?
Whether you're looking for more storage, a better layout, or a complete transformation, we'd love to hear about your project.